CEDAR HILLS | Custom Home
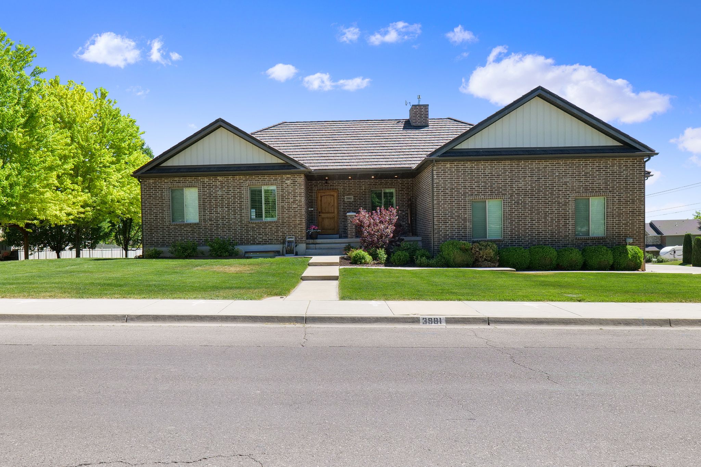
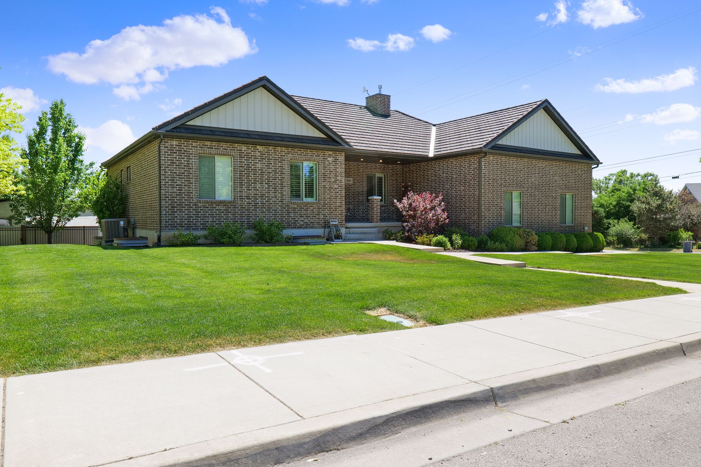
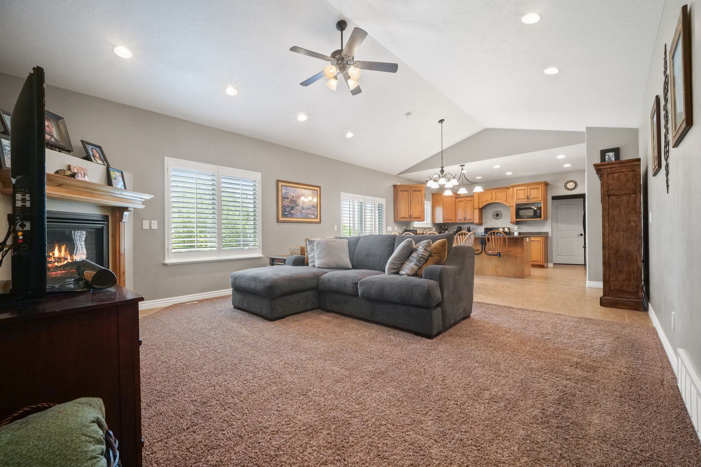
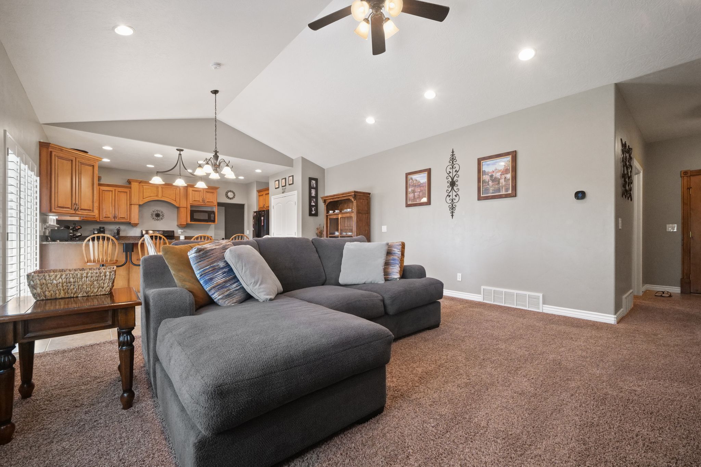
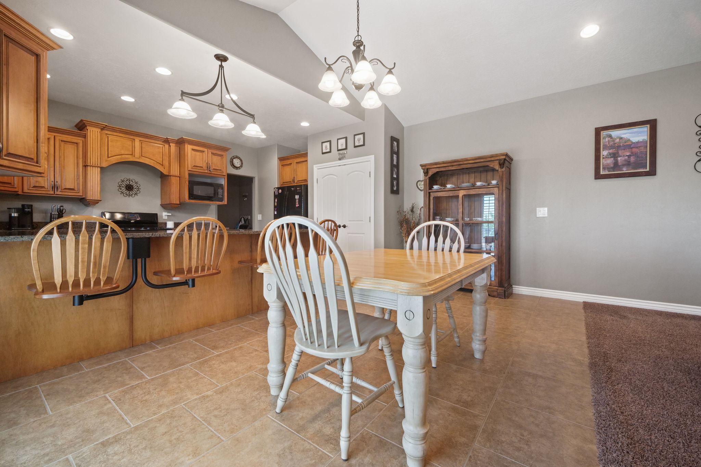
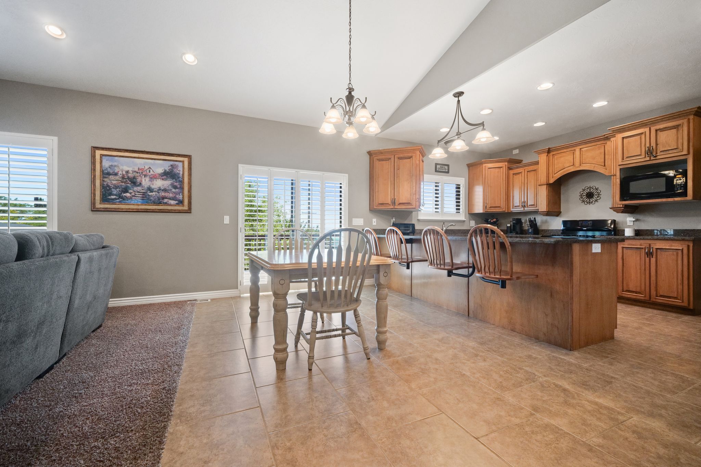
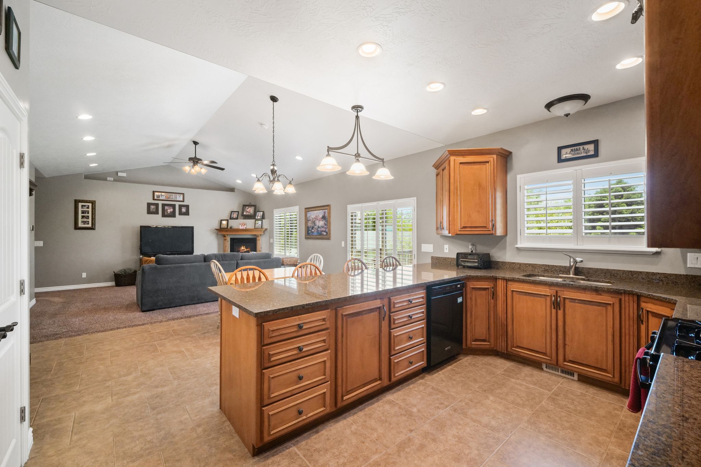
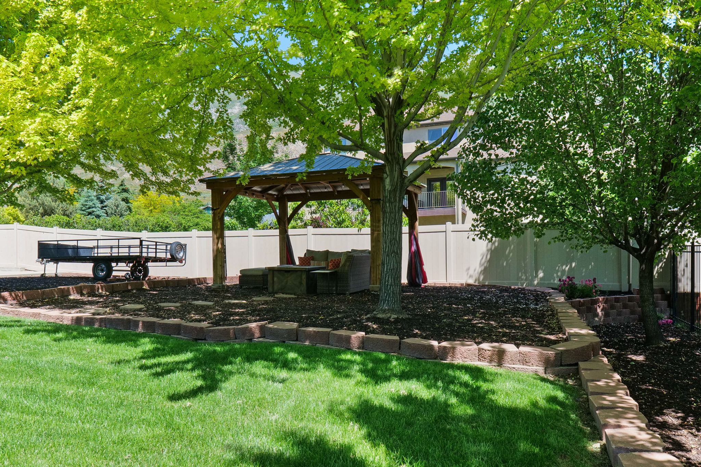
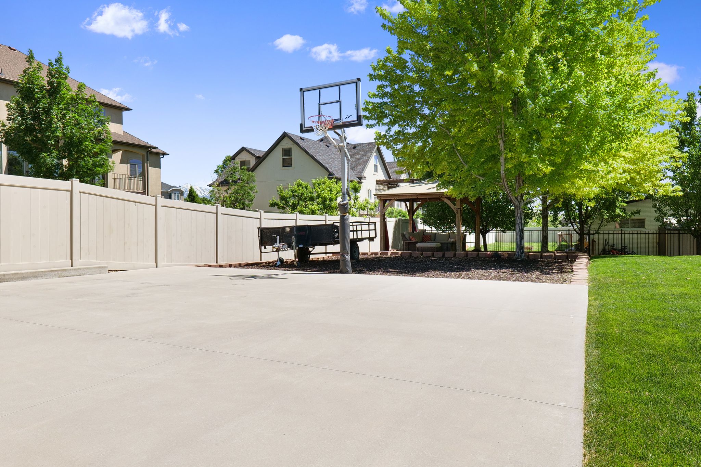
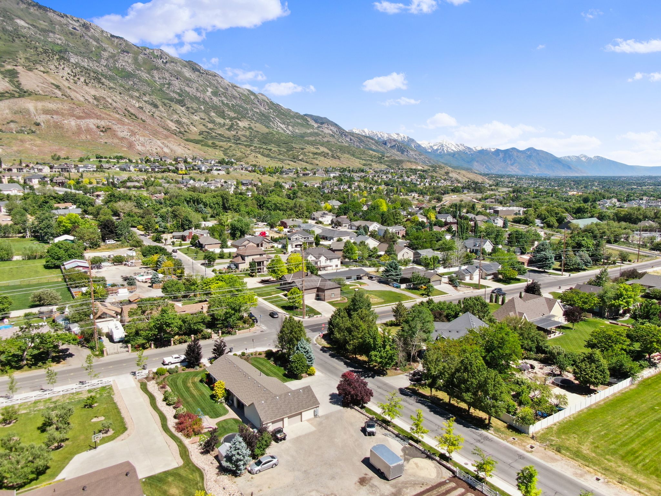
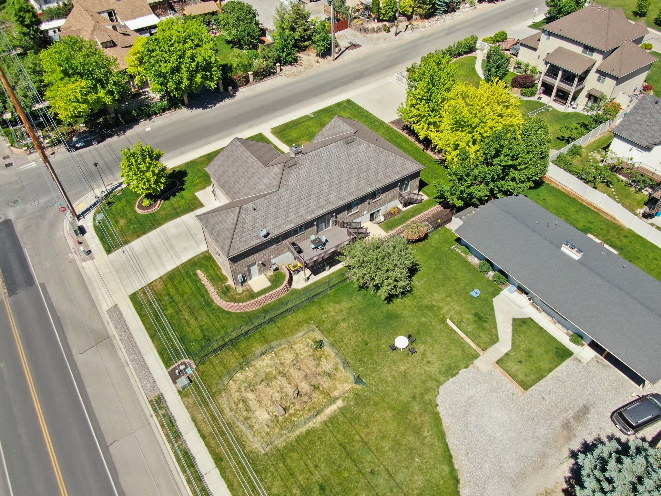
This beautiful custom home in Cedar Hills, Utah was designed with comfort, durability, and low-maintenance living in mind. Working closely with the homeowner, CK Builders created an open-concept floor plan that offers convenient main floor living paired with premium, lifetime-quality materials.
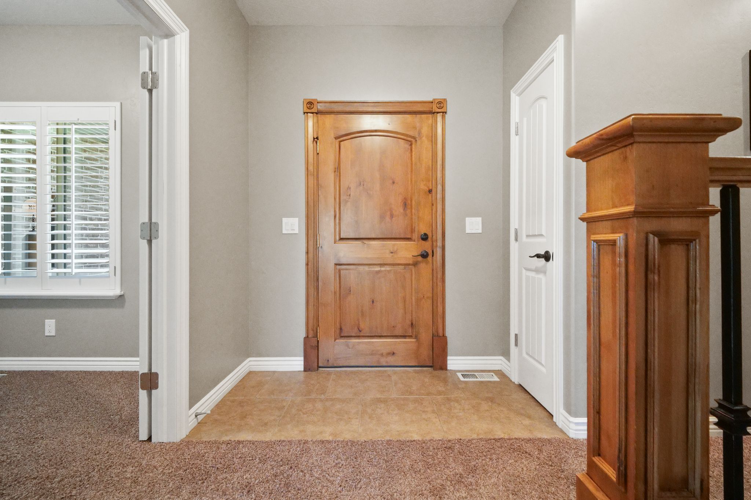
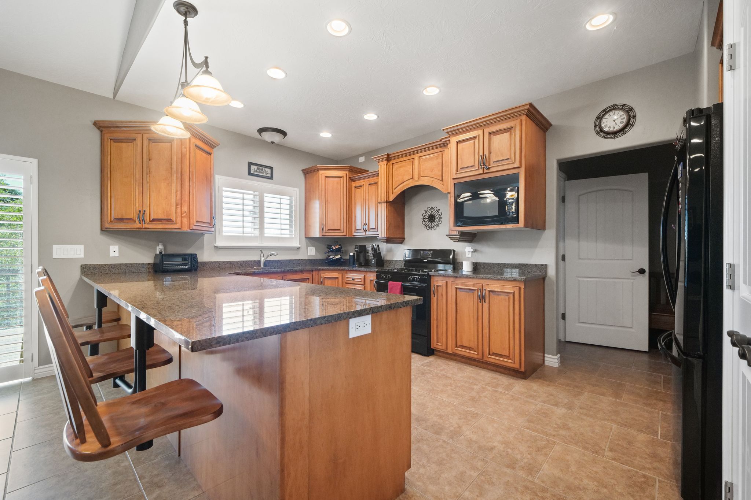
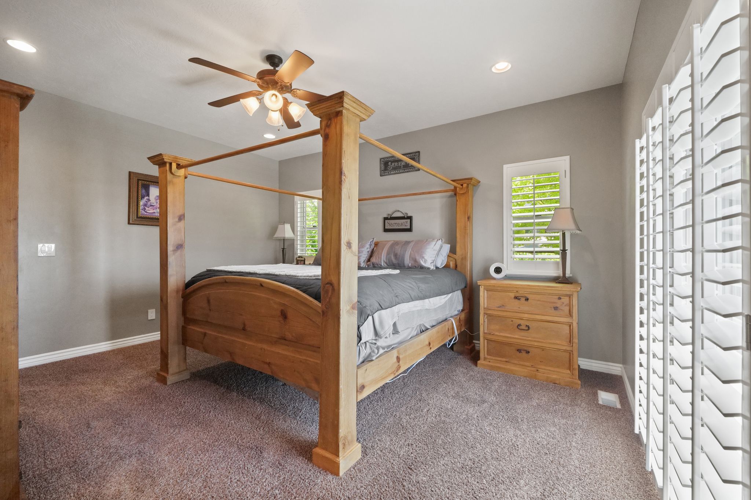
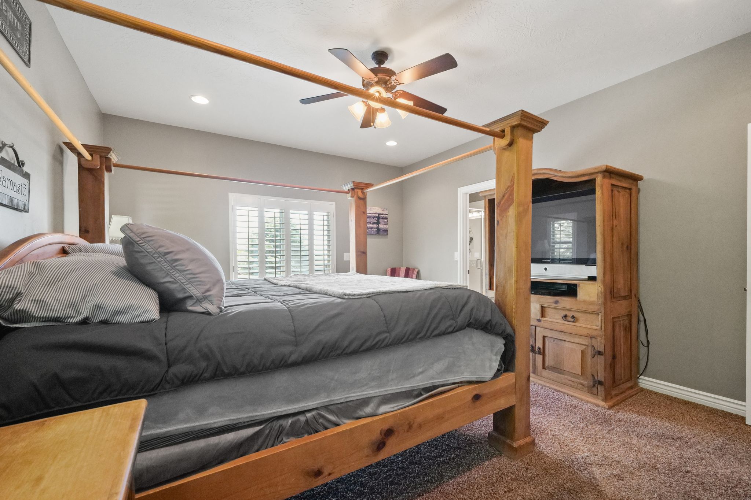
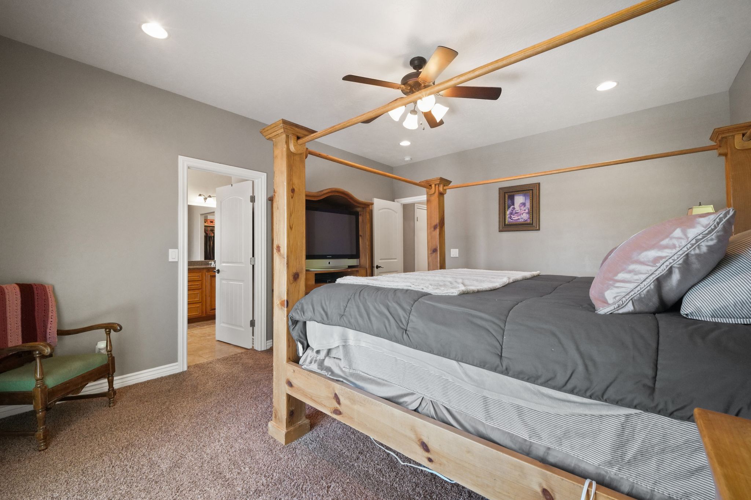
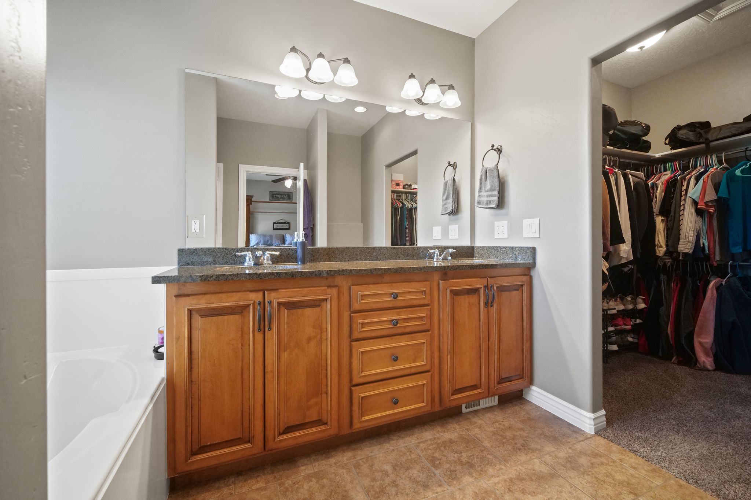
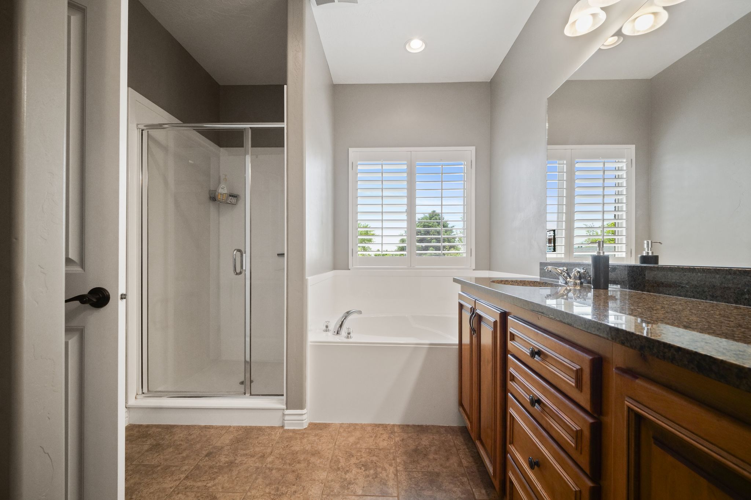
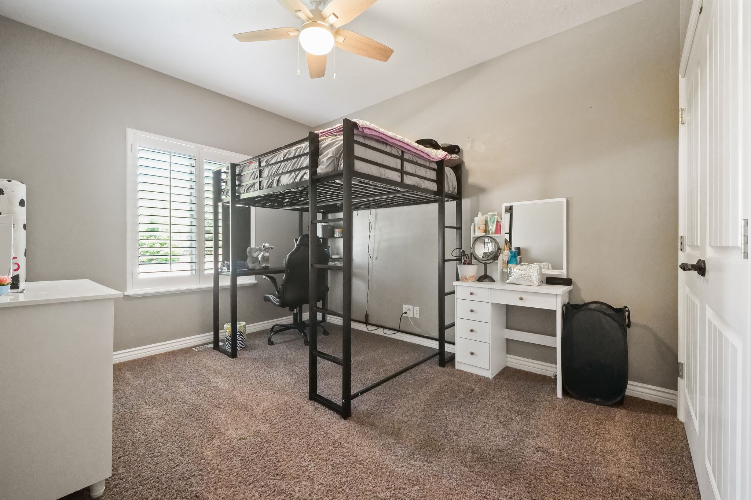
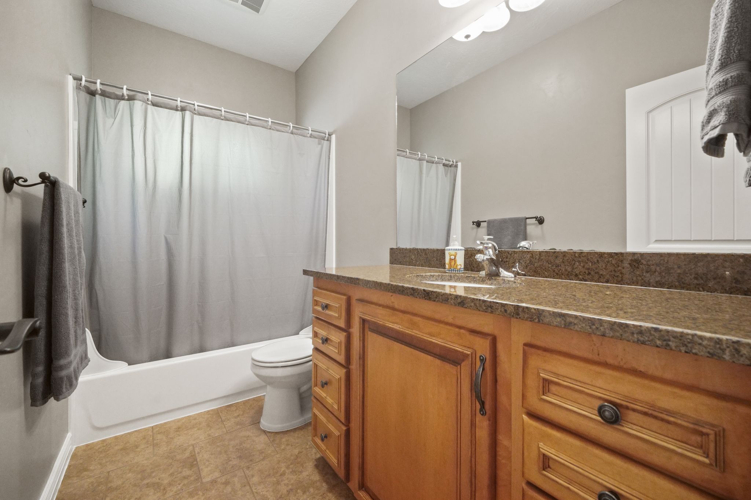
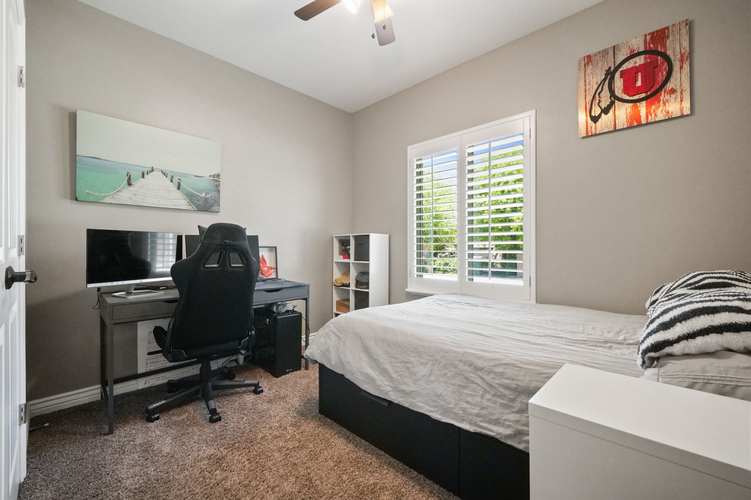

The spacious layout features over 3,700 square feet of living space with three bedrooms, two and a half bathrooms, and room for future expansion. The main floor includes a luxurious primary suite with a walk-in closet and private bath, two additional bedrooms, a dedicated office, welcoming foyer, open living room, dining area, and a functional kitchen designed for everyday living and entertaining. A laundry room and half bath complete the main level.
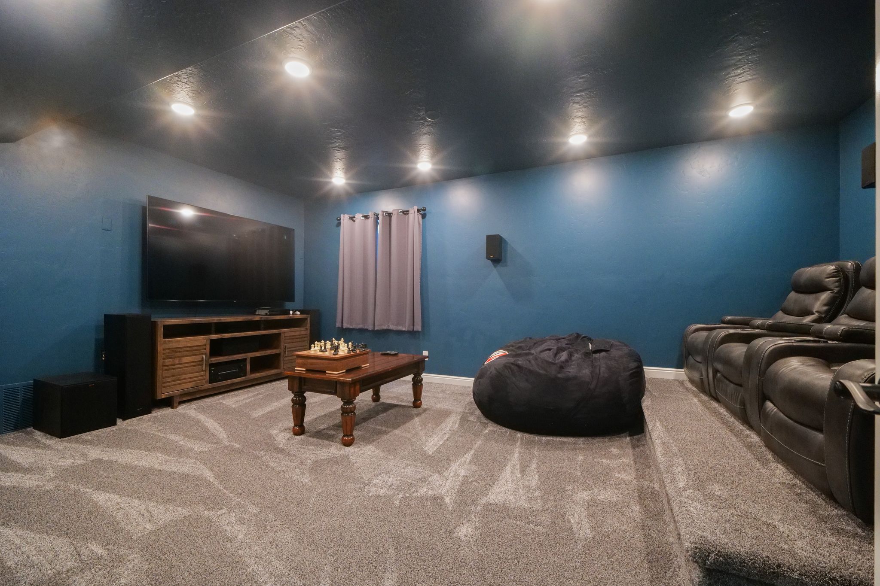
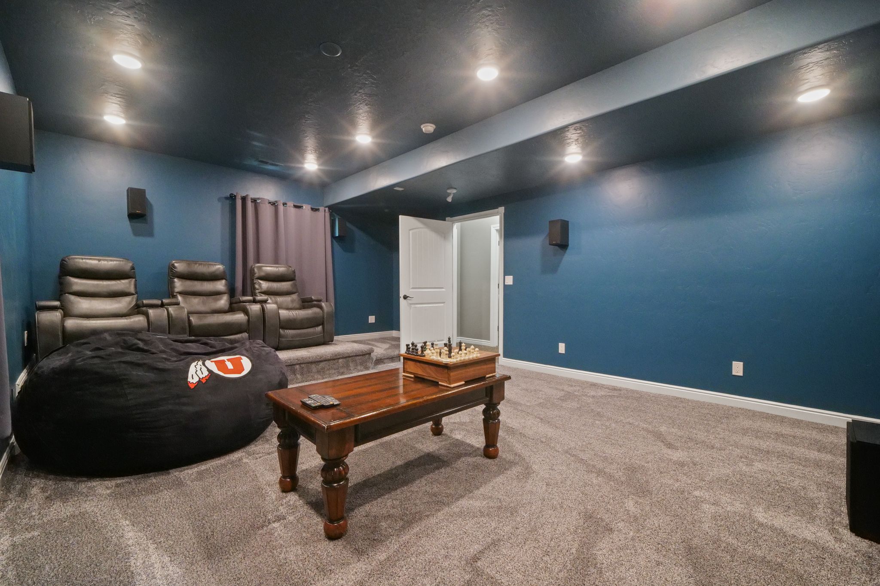
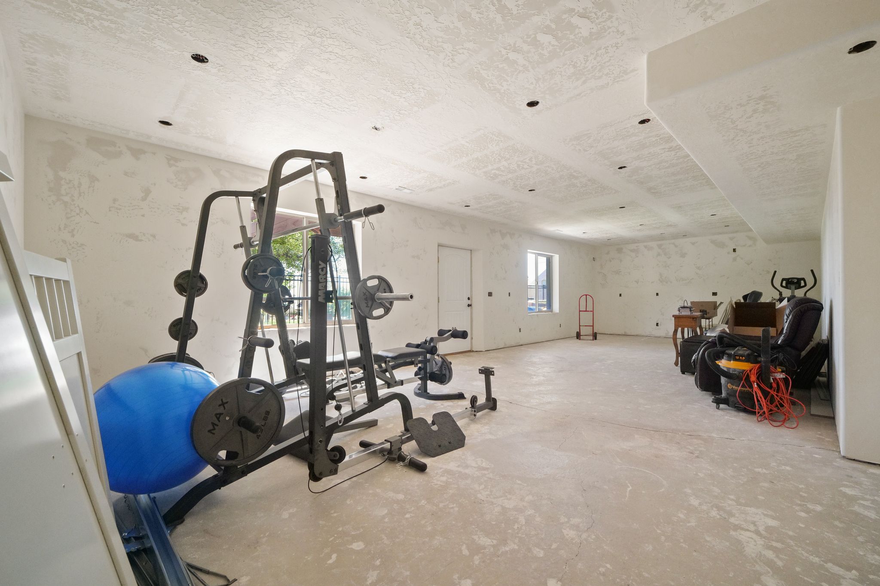
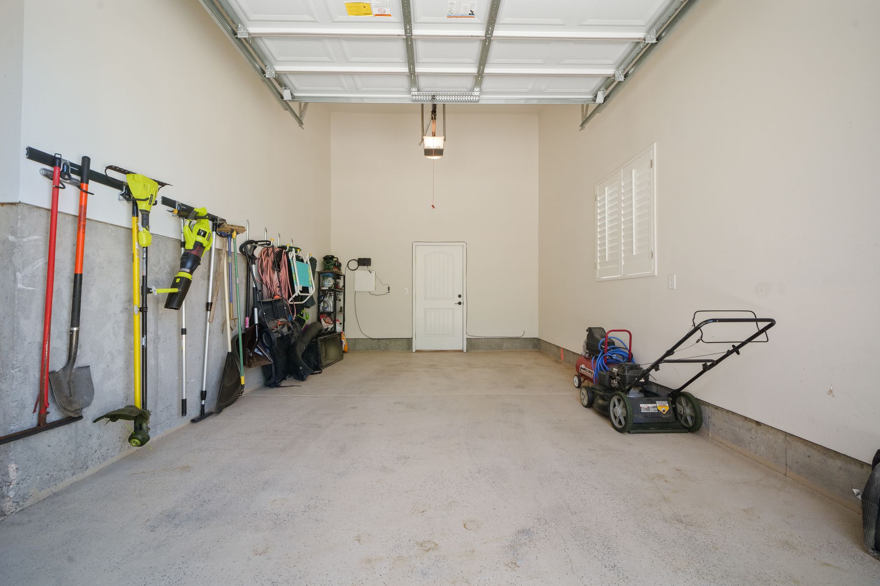
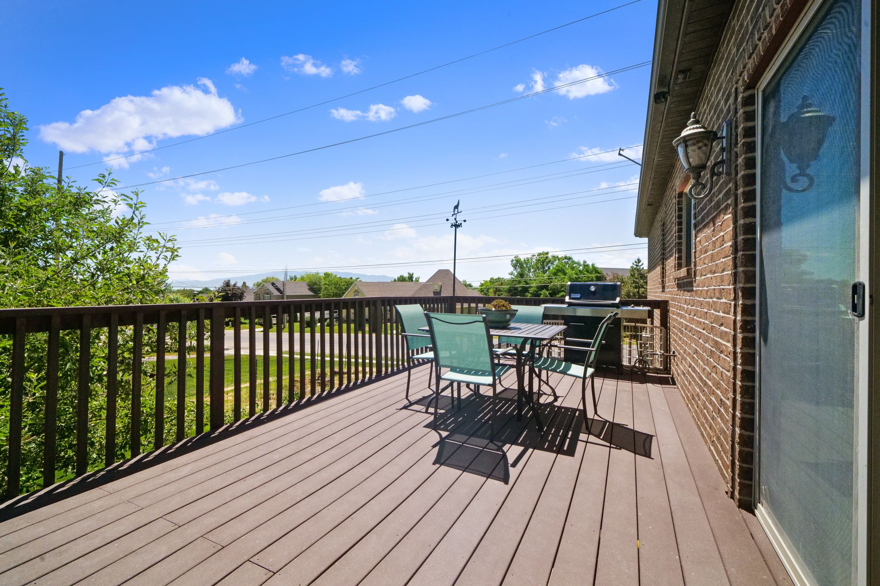
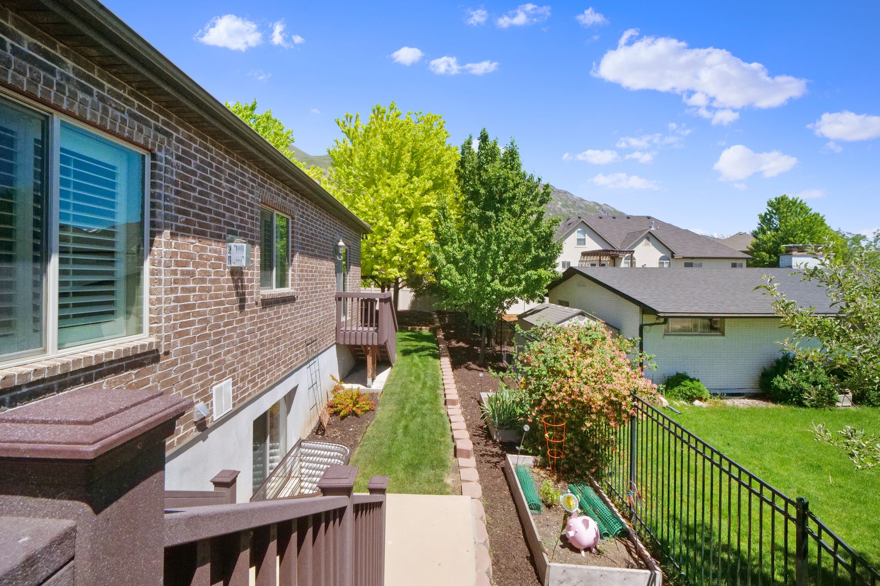
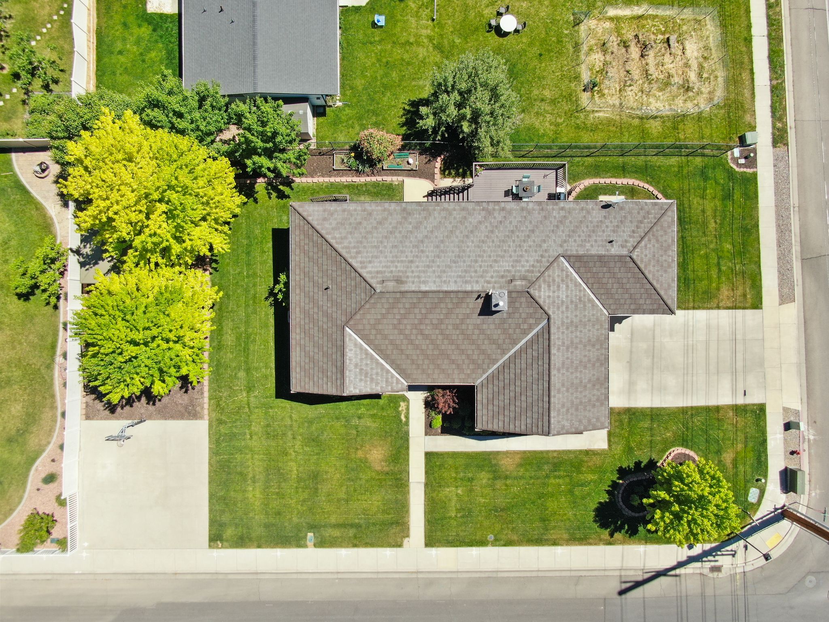
Built for lasting value, this custom home showcases a lifetime stone-coated steel roof, full brick exterior, Hardie® shake accents in the dormers, upgraded windows with shutters, a Trex® deck, and an insulated three-car garage with durable epoxy flooring. The finished basement includes a theater room and provides additional space for future growth.
GALLERY