Sandy | kitchen remodel
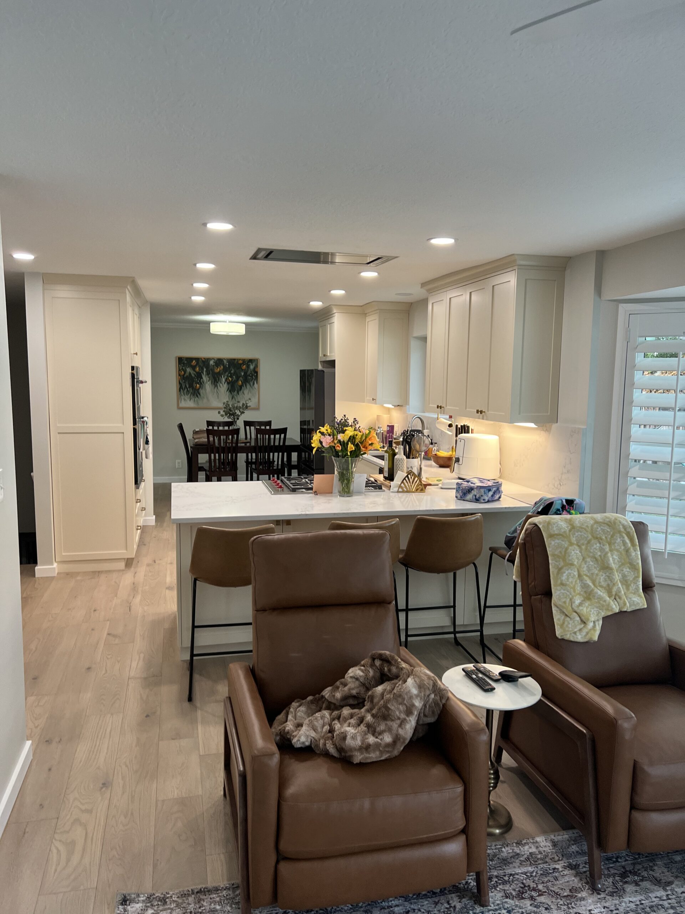
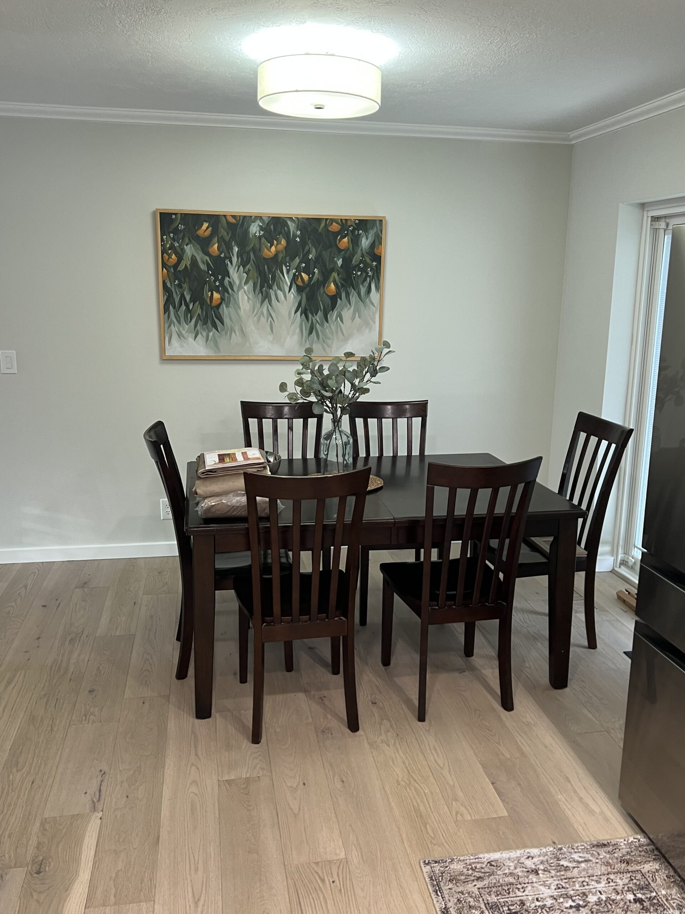
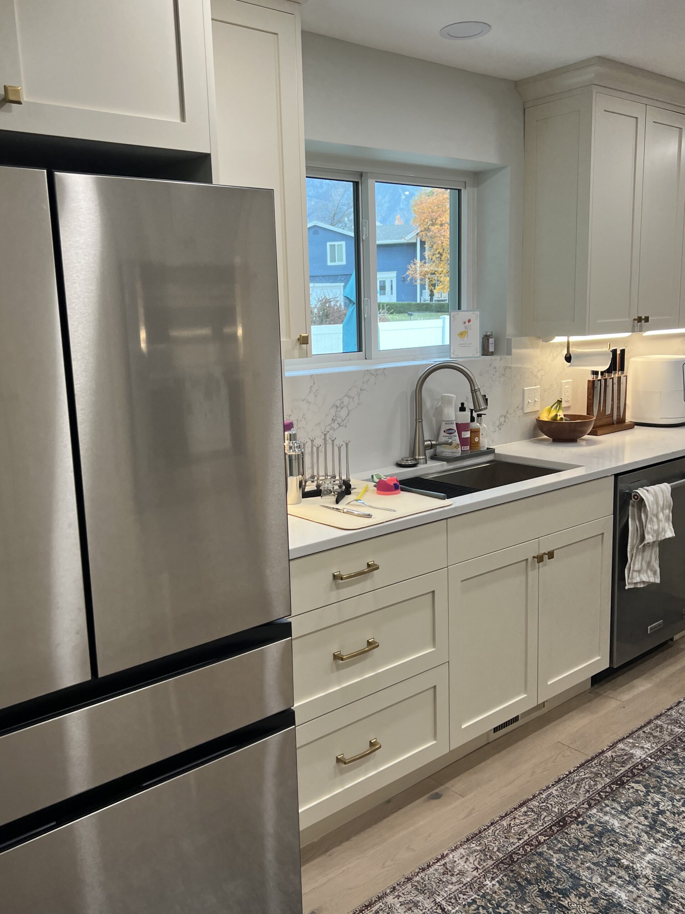
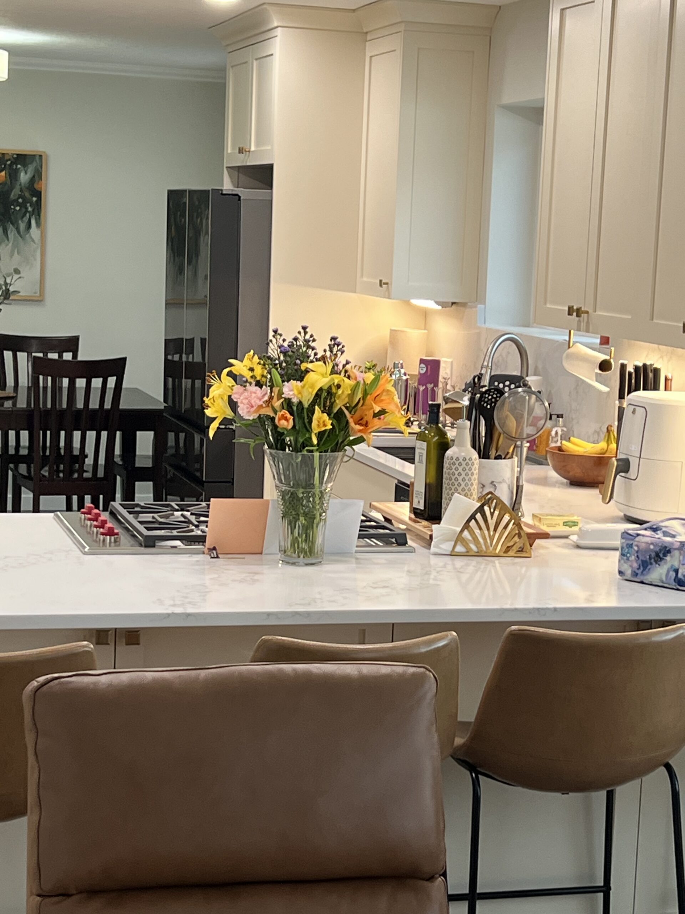
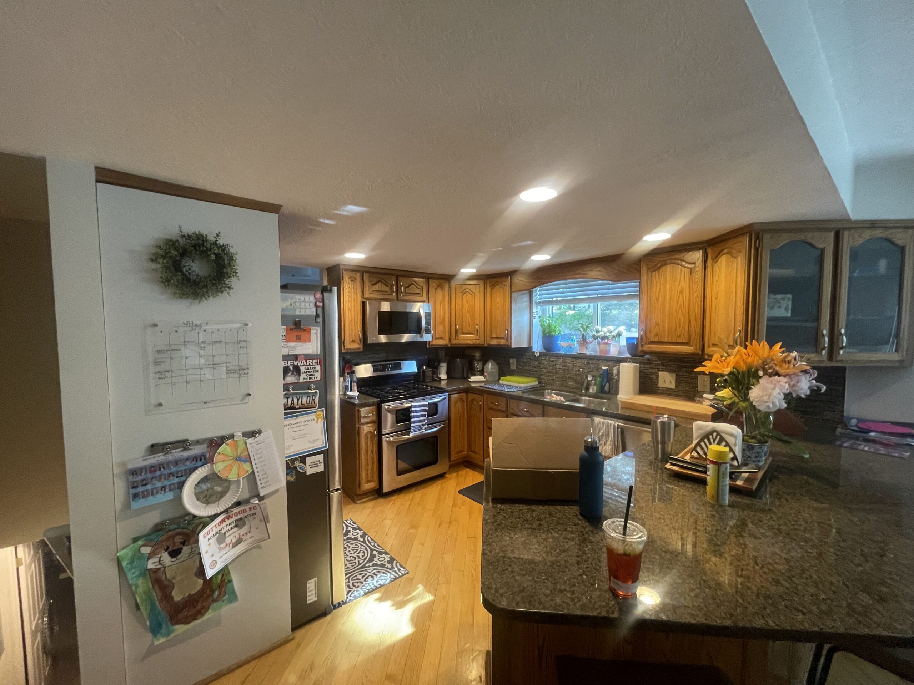
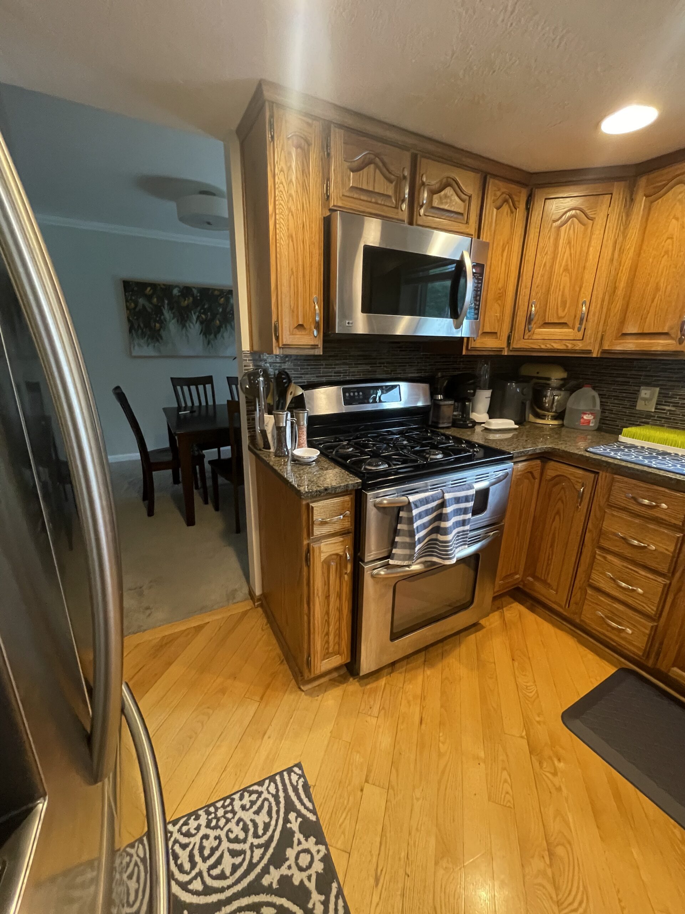
This Sandy kitchen remodel focused on creating a brighter, more open-concept main living space. The homeowners wanted to remove visual barriers between the kitchen and dining room to improve flow, functionality, and everyday livability.
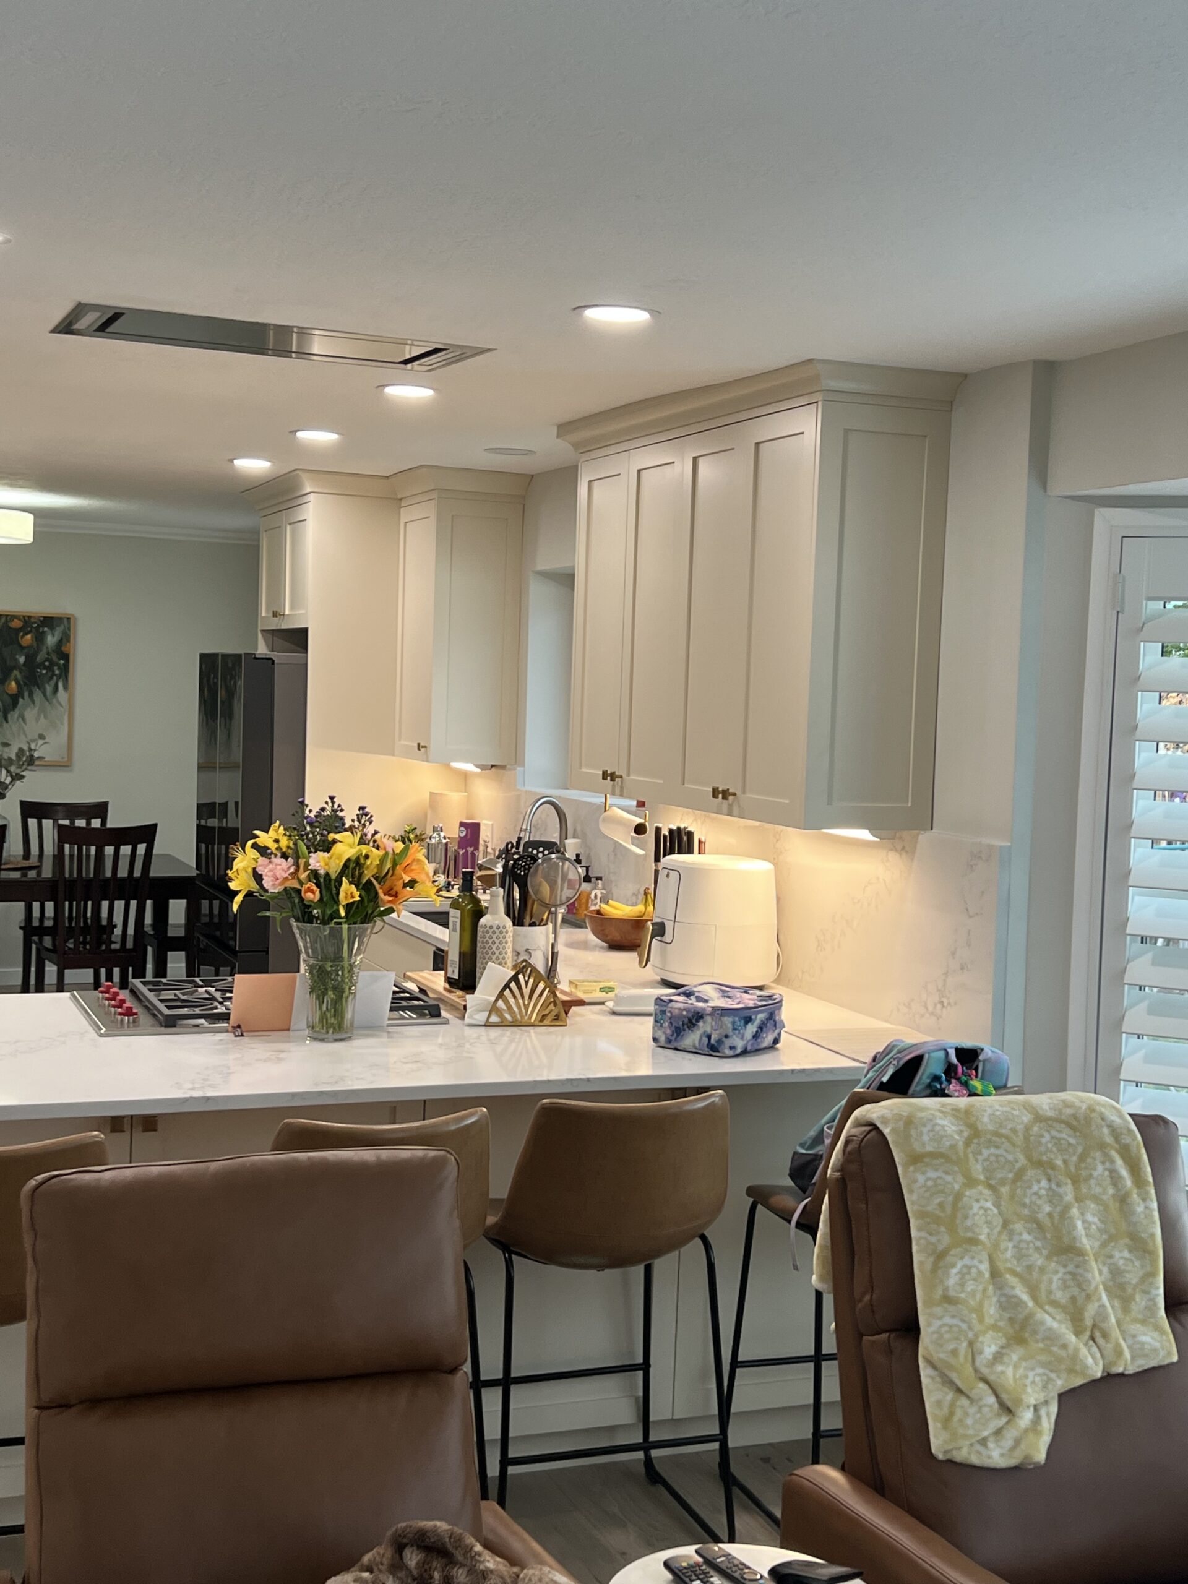
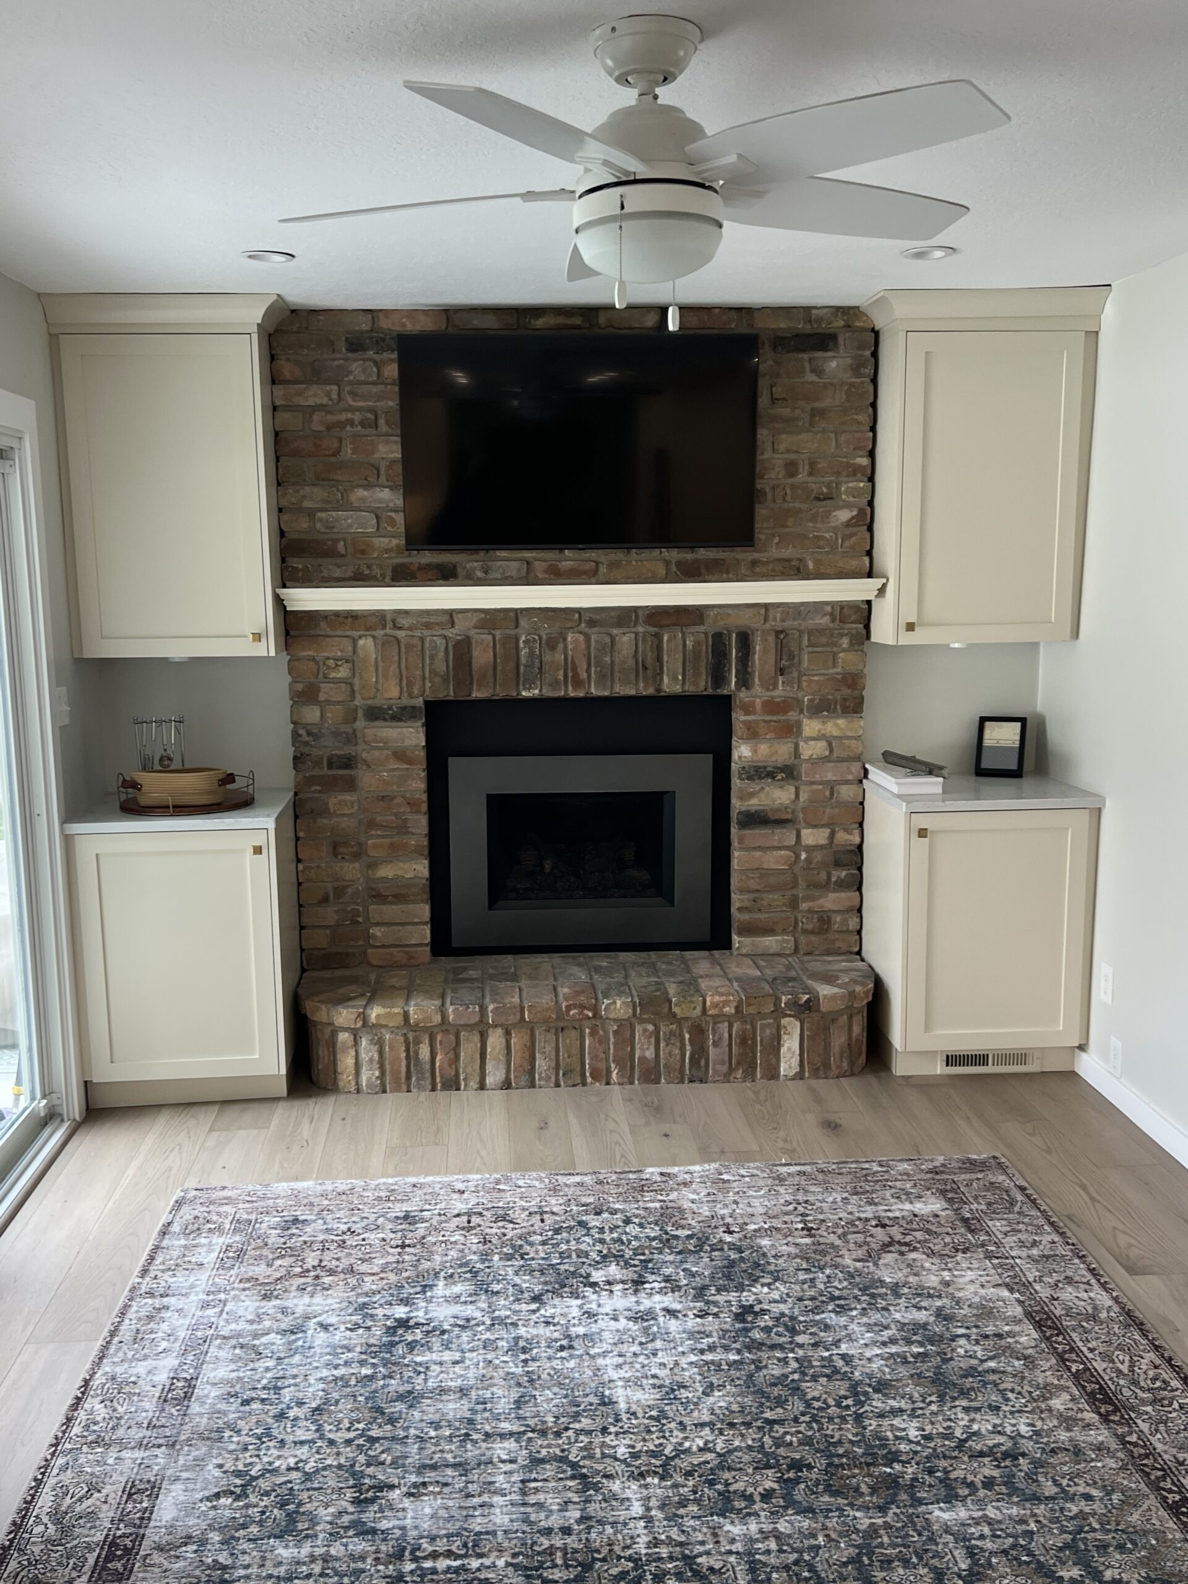
CK Builders removed the wall separating the kitchen and dining area, reconfigured plumbing and electrical for updated appliance placement, and completely refreshed the space with new finishes. The project also included custom cabinetry by MJ Design in both the kitchen and the flanking family room fireplace, creating a cohesive and elevated design throughout the main living area.
To further open the space, the existing drop ceiling was removed to increase ceiling height, and new recessed and pendant lighting was installed for improved brightness and ambiance. Additional upgrades included new flooring, countertops, appliances, fixtures, paint, and trim work.
BEFORE
AFTER